
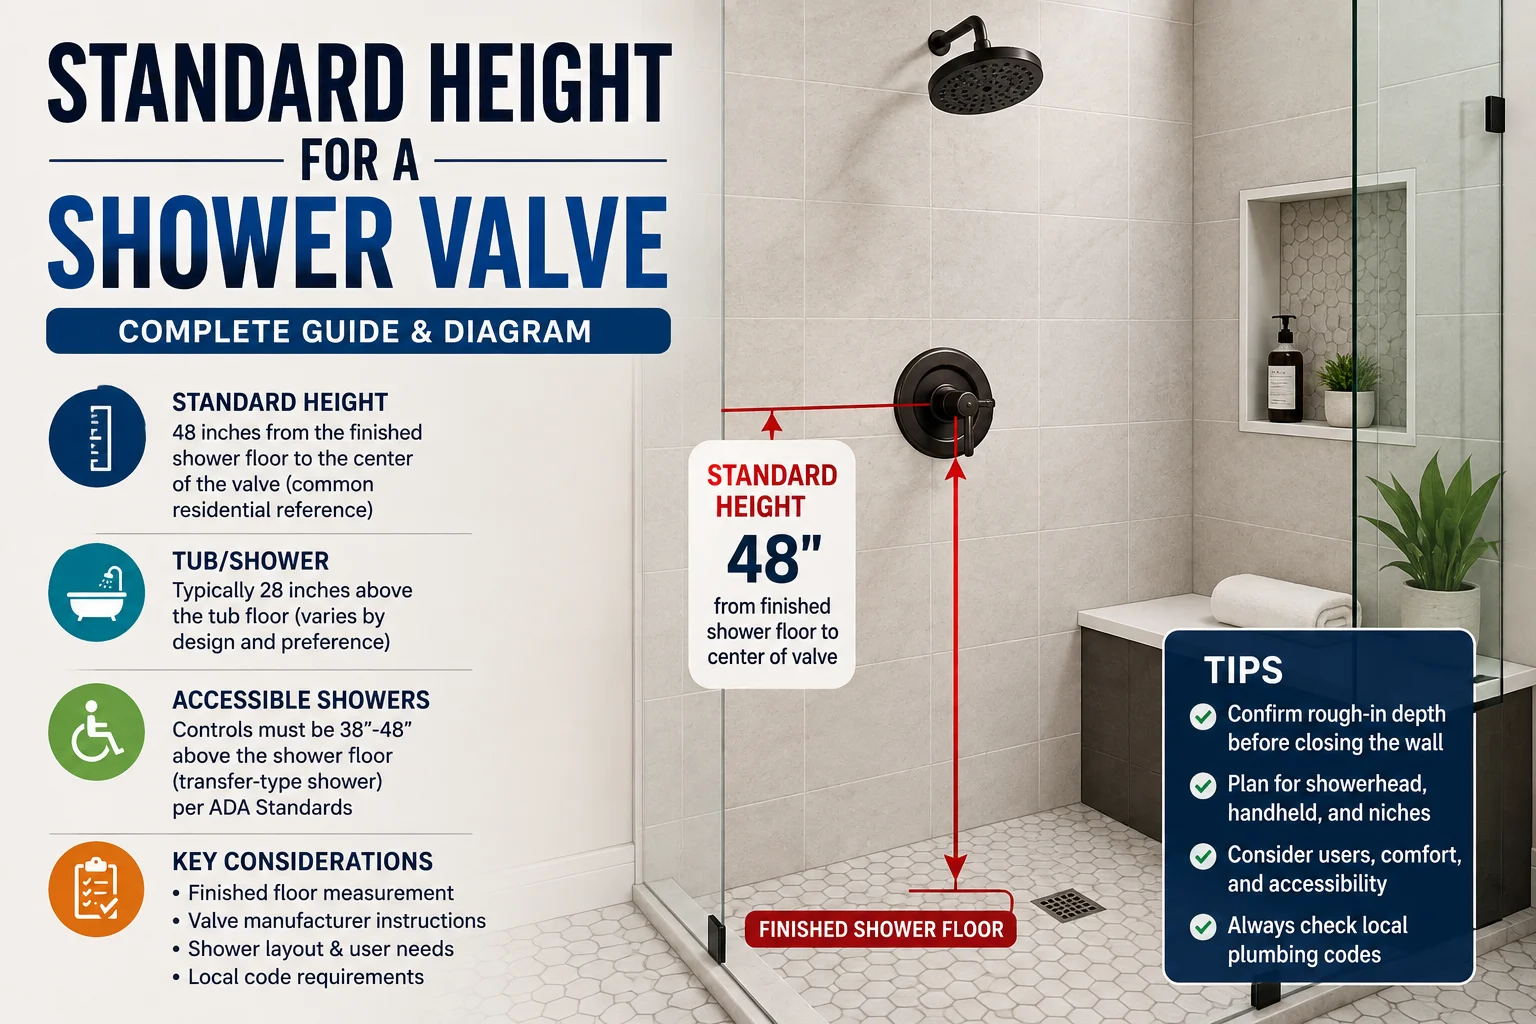
The standard height for a shower valve is commonly planned at around 48 inches from the finished shower floor to the center of the valve control. That said, there is no single universal height that fits every shower. The right position depends on the shower type, whether it’s a stand-alone shower or a tub/shower combo, the height of the primary user, accessibility needs, the valve manufacturer’s rough-in instructions, and local plumbing code.
Getting this measurement right matters more than it might seem. Once the wall is tiled and finished, moving a shower valve usually means cutting into waterproofed tile and backer board. Deciding on the correct height before the wall closes up saves time, money, and frustration later.
What Is the Standard Height for a Shower Valve?
For most standard residential showers, about 48 inches from the finished shower floor to the center of the valve is a common planning reference used by plumbers and remodelers. It’s not a magic number, though — it’s a starting point that works well for the average adult user in a typical shower layout.
| Shower Type | Common Planning Consideration |
|---|---|
| Standard shower-only | Around 48 inches |
| Walk-in shower | Often around 48 inches |
| Tub/shower combination | Often lower because measurement is based on tub floor |
| Accessible shower | Must follow applicable accessibility requirements |
| Custom shower | Based on users, design, valve, and code |
None of these numbers should be treated as a mandatory code requirement unless your local jurisdiction specifically calls for it. Local plumbing codes generally focus on things like backflow prevention, scald protection (pressure-balancing or thermostatic valves), and water supply requirements — not necessarily an exact valve height. Always confirm with your local building department if you want a code-specific answer.
How High Should a Shower Valve Be From the Floor?
The measurement that matters is height above the finished shower floor — not the unfinished subfloor. The finished floor includes the shower pan, mortar bed, waterproofing membrane, and tile, and this build-up can add anywhere from a fraction of an inch to over an inch above the rough subfloor.
If a valve is roughed in based on the subfloor instead of the finished floor, the final control can end up higher or lower than intended once tile and mortar are in place. For example, if a mortar bed and tile add 1.5 inches, a valve set at “48 inches” from the subfloor could actually sit closer to 46.5 inches after the finished floor goes in — a small difference, but enough to throw off trim alignment or bench positioning.
Finished wall thickness matters too. Backer board and tile add thickness to the wall surface, which affects how far the valve’s trim plate needs to sit forward from the framing. Rough-in height and rough-in depth should always be planned together, not separately.
Why Is 48 Inches a Common Shower Valve Height?
Around 48 inches tends to land in a comfortable reach zone for most adult users — high enough to avoid direct water spray while adjusting temperature, but low enough to reach without straining. It also tends to sit above a typical shower bench and below eye level, which works well with common shower layouts and standard showerhead heights.
This height is a widely used planning reference, not a code mandate. Manufacturers publish their own rough-in instructions, and those instructions — along with your household’s needs — should take priority over any single number.
Standard Shower Valve Height for a Walk-In Shower
A walk-in shower generally gives homeowners more flexibility than a tub/shower combo because there’s no tub floor to reference and often more wall space to work with. In a walk-in shower, valve height should be planned alongside:
- The showerhead and handheld shower position
- Any shower bench or seat
- Grab bars, if included
- Shower niches for storage
- The shower entrance or door swing
Many walk-in layouts position the valve on a side wall, away from the direct spray path, so users can adjust water temperature without standing under cold water first. Keeping the control out of the entry path also reduces the chance of accidentally bumping it while entering or exiting.
Shower Valve Height for a Tub and Shower
Tub/shower combinations use a different reference point: the tub floor, not a shower pan. Because a bathtub already sits above the finished bathroom floor, the valve doesn’t need to be as high to land in a comfortable reach zone.
A commonly used planning reference is around 28 inches above the tub floor, but this varies based on tub design, valve type, whether there’s a separate tub spout, and manufacturer requirements. This is a practical starting point, not a fixed rule — always check the tub and valve documentation for your specific fixtures before finalizing rough-in.
How to Measure Shower Valve Height Correctly
Step 1: Determine the finished floor height
Account for the shower pan, mortar bed, waterproofing, and tile — not just the subfloor — since this build-up changes the true final height.
Step 2: Identify the valve centerline
Height is generally measured to the center of the valve or control handle, not the top or bottom of the valve body.
Step 3: Check the manufacturer’s rough-in instructions
Every valve brand and model has its own rough-in template. These instructions override generic height guidelines and should always be the final word.
Step 4: Account for finished wall materials
Backer board, waterproofing membrane, tile, and thinset all add thickness to the wall. This affects how far forward the valve body needs to sit to align properly with the finished wall surface.
Step 5: Check the trim depth
The decorative trim kit needs to sit flush against the finished tile. If the rough-in depth is off, the trim may not seat correctly even if the height is perfect.
Shower Valve Height vs Showerhead Height
These are two separate measurements that often get confused. The valve controls water temperature and flow; the showerhead (or handheld shower) is where water actually comes out. A thermostatic or pressure-balancing valve sits at a comfortable reach height, while the showerhead is mounted much higher, closer to ceiling height. Plan the whole system together — valve, showerhead, handheld, and diverter — rather than choosing valve height in isolation.
Where Should a Shower Valve Be Located on the Wall?
Horizontal placement matters as much as vertical height. The valve should be easy to reach without conflicting with the shower door or curtain, the entrance, a bench or seat, storage niches, grab bars, the showerhead or tub spout, or a separate diverter handle. There’s no single “correct” wall position — it depends on your specific layout and how the fixtures are arranged relative to each other.
Shower Valve Height for Tall or Short Users
Taller users don’t automatically need a dramatically different valve height — the standard planning range usually still works. For a custom shower built around one primary tall user, the valve can be nudged upward for comfort, but it should still respect the manufacturer’s rough-in range and any applicable code.
Shorter users may prefer a slightly lower control instead. That’s a reasonable adjustment in a single-user bathroom, but in a shared family bathroom it’s worth finding a height that works reasonably well for everyone, rather than optimizing for just one person.
Accessible Shower Valve Height
Accessible showers can have specific control-height requirements under the Americans with Disabilities Act (ADA) Standards for Accessible Design. These standards distinguish between two shower types:
- Transfer-type showers: Controls, faucet, and shower spray unit must be installed on the wall opposite the seat, between 38 and 48 inches above the shower floor, and no more than 15 inches from the centerline of the seat toward the shower opening.
- Roll-in showers: Control placement depends on whether a seat is present, but controls generally must sit above the grab bar height while staying within the same general reach range used for transfer showers.
These are ADA figures for facilities the ADA applies to — they are not automatically required in every private residence. ADA standards generally govern public accommodations, commercial facilities, and certain covered housing, while many private single-family homes fall outside direct ADA jurisdiction. If you’re designing an accessible bathroom for aging in place or a specific mobility need, it’s worth consulting local building code and an accessibility specialist, since requirements can vary and some states add their own rules on top of the federal standard.
Does Shower Valve Height Depend on the Valve Type?
Yes — different valve systems can have different rough-in requirements. Pressure-balancing valves regulate pressure to prevent scalding from sudden changes; thermostatic valves maintain a set temperature and often have a larger body; volume controls manage flow separately from temperature; diverter valves redirect water between a showerhead, handheld unit, or tub spout; and integrated shower systems combine multiple functions into one larger valve body.
Because these systems vary in size and rough-in depth, always follow the specific manufacturer’s documentation for the valve you’re installing rather than relying on generic measurements from a different brand or type.
Shower Valve Rough-In Depth vs Height
Height is only one part of a correct rough-in. The valve also needs the correct horizontal position, rough-in depth (how far forward the body sits in the wall cavity), clearance for the finished wall thickness, and space for the trim kit to seat properly.
A valve can be installed at the ideal height and still cause problems if it’s mounted too far forward or too far back in the wall. Too deep, and the trim won’t reach the wall surface. Too far forward, and the trim won’t seat flush against the tile. Rough-in depth should be checked against the manufacturer’s template just as carefully as height.
Common Mistakes When Installing a Shower Valve
- Measuring from the unfinished floor. This skips the added height of the pan, mortar bed, and tile, throwing off the final measurement.
- Using 48 inches as an absolute rule. It’s a common starting point, not a fixed requirement for every shower.
- Ignoring the finished wall. Backer board and tile change how far the trim needs to project from the framing.
- Installing before selecting the valve trim. Trim kits and valve bodies need to be compatible; choosing trim after rough-in can cause mismatches. Comparing cartridge options, like the Moen 1222 vs. 1222b, before rough-in helps avoid this.
- Forgetting the shower bench. A bench changes the natural reach zone and may call for a different valve position.
- Forgetting accessibility. Plan for mobility needs before the rough-in — not after tile is installed.
- Ignoring the shower door. Horizontal placement needs to avoid the door swing or curtain area.
- Not checking the manufacturer’s instructions. This is one of the most important — and most often skipped — steps in the process.
How High Should the Shower Valve Be Compared With the Showerhead?
There’s no fixed universal distance between the valve and the showerhead. The right showerhead height depends on the ceiling height, the primary user’s height, the showerhead’s design, whether it’s a fixed head or a handheld setup, and the manufacturer’s own instructions. Rather than trying to hit an exact number, plan the valve and showerhead together so the whole system feels comfortable for the people using it.
Can You Change the Shower Valve Height Later?
Technically, yes — but it usually isn’t simple. Moving an installed valve typically means opening the finished wall, which can mean removing tile, cutting backer board, and redoing waterproofing. That’s why it’s much better to finalize the valve’s height and position during the rough-in stage, before any pipe thread sealant is applied and before the wall is closed up. Tile and waterproofing systems make later changes more expensive and more complicated than getting it right the first time.
When Should You Call a Plumber?
Some situations call for professional help rather than a DIY approach:
- New shower rough-in for a remodel or new construction
- Moving an existing valve to a new location
- Water-line modifications, including connecting fittings with proper thread types
- A valve installed at the wrong depth after the wall is already closed
- Suspected hidden leaks behind the shower wall
- Damaged or corroded supply pipes
- Planning an accessible shower for a mobility need
- Uncertainty about local plumbing code requirements
- Multiple shower controls or complex layouts
- Thermostatic or digital shower systems with advanced rough-in requirements
A licensed plumber can also confirm rough-in depth, use the correct fittings and unions where needed, and make sure the water supply is properly shut off before any work begins — always turn off the water supply to the relevant fixtures before starting any plumbing modification.
Frequently Asked Questions
What is the standard height for a shower valve?
Around 48 inches from the finished shower floor to the center of the valve is a common planning reference for standard residential showers. It isn’t a strict rule — actual height depends on the shower type, valve manufacturer, user needs, and local requirements.
Is 48 inches the standard shower valve height?
It’s a commonly used starting point, not a universal code requirement. Many showers are successfully built at slightly different heights based on layout, user preference, and manufacturer instructions.
How high should a shower valve be from the finished floor?
Height should be measured from the finished shower floor — including the pan, mortar bed, and tile — rather than the unfinished subfloor, since finished flooring materials add height that affects the final measurement.
How high should a shower valve be in a walk-in shower?
Walk-in showers often use a similar reference height to standard showers, commonly around 48 inches, but layout, bench placement, and entrance location can shift the ideal position.
How high should a shower valve be above a bathtub? Tub/shower valves are typically measured from the tub floor rather than the shower floor, with around 28 inches above the tub floor used as a common reference — though this varies by tub and valve design.
Does shower valve height have to meet plumbing code?
Most local plumbing codes don’t specify an exact valve height; they focus more on scald protection and backflow prevention. Check with your local building department for any jurisdiction-specific requirements.
How high should an accessible shower valve be?
Under ADA standards, transfer-type shower controls generally sit between 38 and 48 inches above the shower floor. These figures apply to ADA-covered facilities and may not automatically apply to every private residence.
Should the shower valve be directly under the showerhead?
Not necessarily. Many layouts place the valve to the side, away from the direct spray path, so users aren’t hit with cold water while adjusting the temperature.
Can I install a shower valve higher for a tall person?
Yes, within the manufacturer’s rough-in range and any applicable code. Just consider whether other household members will also use the shower comfortably at that height.
Can shower valve height be changed after tile is installed?
Yes, but it usually requires opening the finished wall, removing tile, and redoing waterproofing — which is why finalizing the height during rough-in is strongly recommended.
Conclusion
Around 48 inches from the finished shower floor is a common starting point for a standard shower valve, but it isn’t a one-size-fits-all number. Tub/shower combinations typically use a different reference point based on the tub floor, and accessible showers have their own height requirements under ADA standards. The finished floor — not the subfloor — should always be the reference point for measuring, and manufacturer rough-in instructions should guide the final decision. Before the wall closes up, take time to plan the complete shower layout, including the valve, showerhead, bench, and any accessibility needs, so the finished shower works well for everyone who uses it.